Save
Ask
Tour
Hide
Share
$550,000
16 Days On Site

9350 Pebble Beach Lane
Grand Blanc Charter Township, MI 48439
For Sale|Condominium|Active
2
Beds
4
Total Baths
2
Full Baths
2
Partial Baths
4,086
SqFt
$135
/SqFt
2018
Built
Subdivision:
GRAND RESERVE CONDO
County:
Genesee
Call Now: 810-220-7653
Is this the listing for you? We can help make it yours.
810-220-7653
9350 Pebble Beach Lane9350 Pebble Beach Lane9350 Pebble Beach Lane9350 Pebble Beach Lane
Save
Ask
Tour
Hide
Share

Mortgage Calculator

Monthly Payment (Est.)

$2,509
Calculator powered by Showcase IDX, a Constellation1 Company. Copyright ©2026 Information is deemed reliable but not guaranteed.

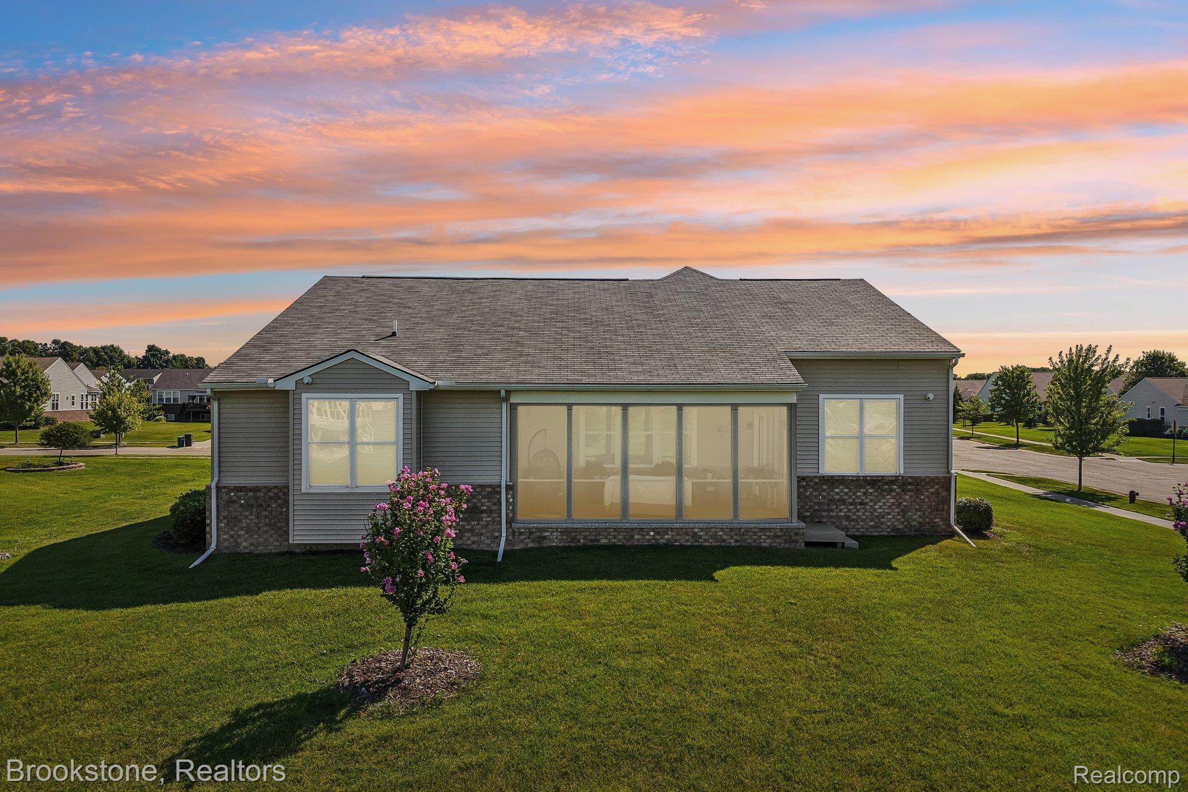
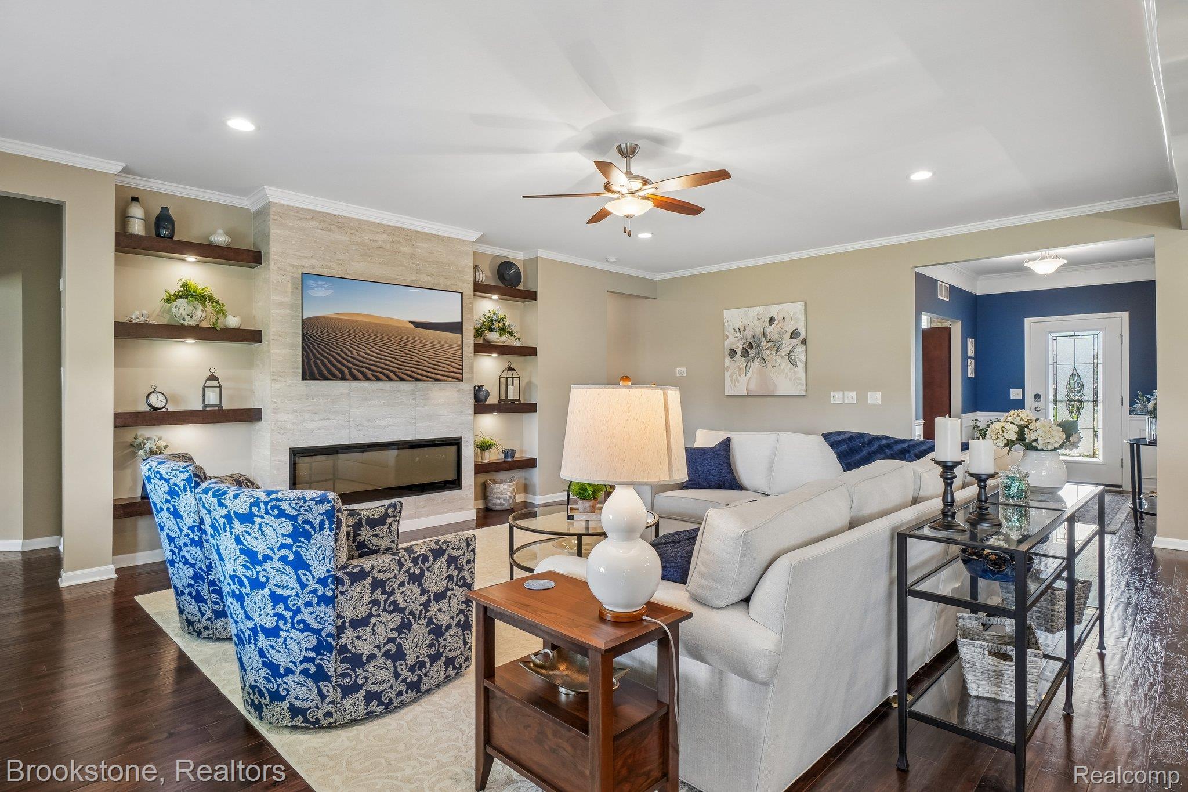
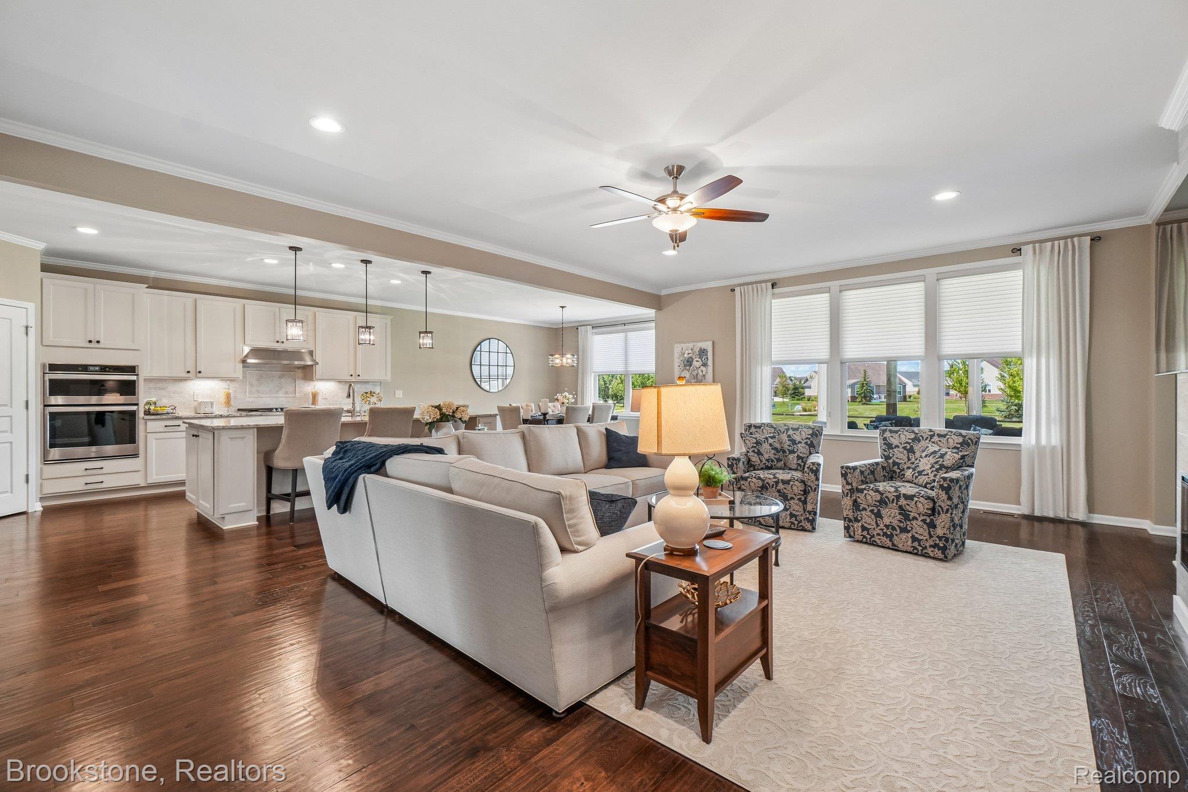
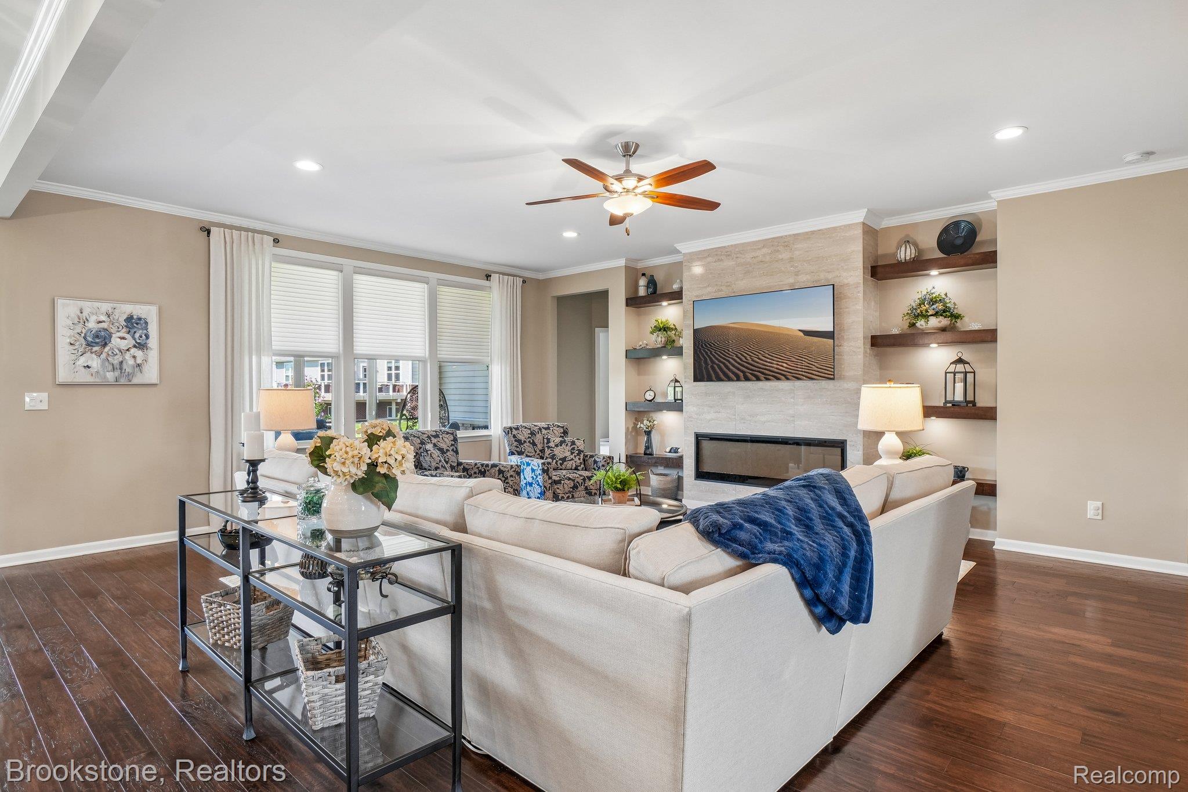
THEIR LOSS, YOUR GAIN. MULTIPLE OFFERS THE FIRST TIME, BACK ON THE MARKET. THIS IS YOUR OPPORTUNITY, DON'T WAIT!!! You will fall in love with this meticulously maintained ranch condo in the sought-after Del Webb 55+ master-planned community! Shows like a model! This one-owner home offers the BEST floorplan in the development at 2,286 sq ft of thoughtfully designed living space! 2, (potentially 3 bedrooms) if you utilize the 1st floor study! 2 full baths & 2 lavs (lower level plumbed to be full)! Enjoy 10-foot ceilings and rich hand-scraped wood flooring throughout the open-concept great room, which features a striking linear fireplace with custom built-in shelving. The gourmet kitchen boasts white cabinetry, granite countertops, tile backsplash, a large center island, stainless steel appliances, bar seating and a double wall oven, walk in pantry — perfect for everyday living and entertaining alike. First-floor laundry adds step saving convenience, while the finished basement expands the living space with a second kitchen and full bath, ideal for guests or multigenerational living. Step outside to a gorgeous screened Florida vibe lanai-style porch overlooking a private backyard, you'll think you arrrived at the Villages. The oversized 3-car garage features a showroom-quality epoxy floor with ample room for the golf cart or another vehicle! Never stress about power outages because your whole-house generator provides year-round peace of mind. Residents enjoy resort-style amenities including a clubhouse, indoor pool, outdoor pool, bocce ball courts, and tennis courts. Walking distance from this prime location! Would you like to trade shoveling and raking for swimming and socializing? Don't miss this rare opportunity to own a true one-owner gem in one of Grand Blanc's premier active-lifestyle communities!

Save
Ask
Tour
Hide
Share
Listing Snapshot
Price 
$550,000
Days On Site 
16 Days
Bedrooms 
2
Inside Area (SqFt) 
4,086 sqft
Total Baths 
4
Full Baths 
2
Partial Baths 
2
Lot Size 
N/A
Year Built 
2018
MLS® Number 
20261059456
Status 
Active
Property Tax 
$8,426
HOA/Condo/Coop Fees 
$465 monthly
Sq Ft Source 
Public Records
Friends & Family
Recent Activity
4 days agoStatus changed to Active
4 days agoListing updated with changes from the MLS®
2 weeks agoListing first seen on site
General Features
Attached Garage 
Yes
Cross Street 
Vassar Rd & Baldwin Rd
Disclosures 
Taxes Homestead Exempt
Garage 
Yes
Garage Spaces 
3
Levels 
One
Parking 
AttachedDirect AccessDrivewayGarage Door OpenerOversizedTandemWorkshop in Garage
Pets 
Yes
Property Sub Type 
Condominium
Security 
Smoke Detector(s)Fire AlarmSecurity System Owned
Sewer 
Public Sewer
Special Circumstances 
Standard
SqFt Above 
2286
SqFt Below 
1800
Style 
Ranch
Utilities 
Cable AvailableUnderground Utilities
Water Source 
Public
Interior Features
Appliances 
Gas Water HeaterDishwasherDisposalDouble OvenDryerFree-Standing Gas RangeFree-Standing RefrigeratorMicrowaveRange HoodWasher
Basement 
Walk-Out AccessDaylightFinishedFullSump Pump
Cooling 
Ceiling Fan(s)Central Air
Electric 
Circuit BreakersGenerator
Fireplace 
Yes
Fireplace Features 
ElectricLiving RoomMaster Bedroom
Heating 
Forced AirNatural Gas
Interior 
High Speed InternetOtherWet BarSmart Thermostat
Laundry Features 
Laundry Room
BathFull 
Dimensions - 10 X 8
BathLav 
Dimensions - 8 X 6
Bedroom 
Dimensions - 14 X 12
Bonus Room 
Level - Basement
BreakfastNookRoom 
Dimensions - 14 X 11
Family Room 
Dimensions - 22 X 20Level - Basement
Great Room 
Dimensions - 22 X 20
Kitchen 
Dimensions - 18 X 12
Laundry 
Dimensions - 11 X 9
Library 
Dimensions - 13 X 11
Master Bathroom 
Dimensions - 14 X 10
Master Bedroom 
Dimensions - 18 X 14
Save
Ask
Tour
Hide
Share
Exterior Features
Construction Details 
BrickStoneVinyl Siding
Exterior 
BalconyLighting
Lot Features 
On Golf CourseCorner LotNear Golf CourseLevel
Patio And Porch 
EnclosedPorch
Pool Features 
CommunityIn GroundIndoorOutdoor Pool
Roof 
Asphalt
Community Features
Accessibility Features 
Accessible EntranceAccessible Approach with RampAccessible BedroomAccessible Central Living AreaAccessible Common AreaAccessible KitchenStandby GeneratorVisitableVisitor Bathroom
Association Dues 
465
Building Access 
GroundLevelwSteps
Community Features 
PoolClubhouseFitness CenterSidewalksTennis Court(s)
Financing Terms Available 
CashConventionalFHAVA Loan
HOA Fee Frequency 
Monthly
MLS Area 
Area08141GrandBlancTwp
Roads 
Paved
School District 
Goodrich
Senior Community 
Yes
Schools
School District
Goodrich
Elementary School
Unknown
Middle School
Unknown
High School
Unknown
Listing courtesy of Brookstone, Realtors LLC: [email protected]


IDX provided courtesy of Realcomp II Ltd. via RealcompIILtd. Copyright © 2026 Realcomp II Ltd. Shareholders.

IDX information is provided exclusively for consumers' personal, non-commercial use and may not be used for any purpose other than to identify prospective properties consumers may be interested in purchasing and that the data is deemed reliable but not guaranteed accurate by the MLS.

Neighborhood & Commute
Source: Walkscore
Save
Ask
Tour
Hide
Share